
New Construction
Address
4105 S Wagon Drive, Stillwater, OK
Price
$ 362,000
Property Attributes
- MLS#1230569
- TypeSingle Family
- Listing Status Active
- CountyPAYNE
- CityStillwater
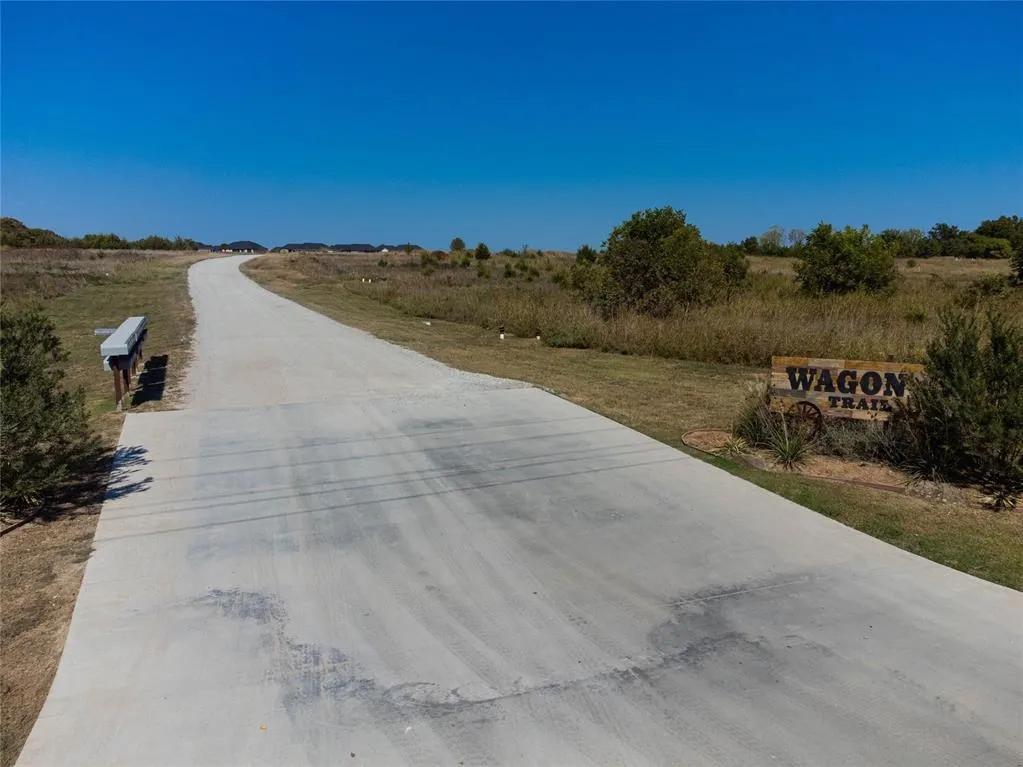
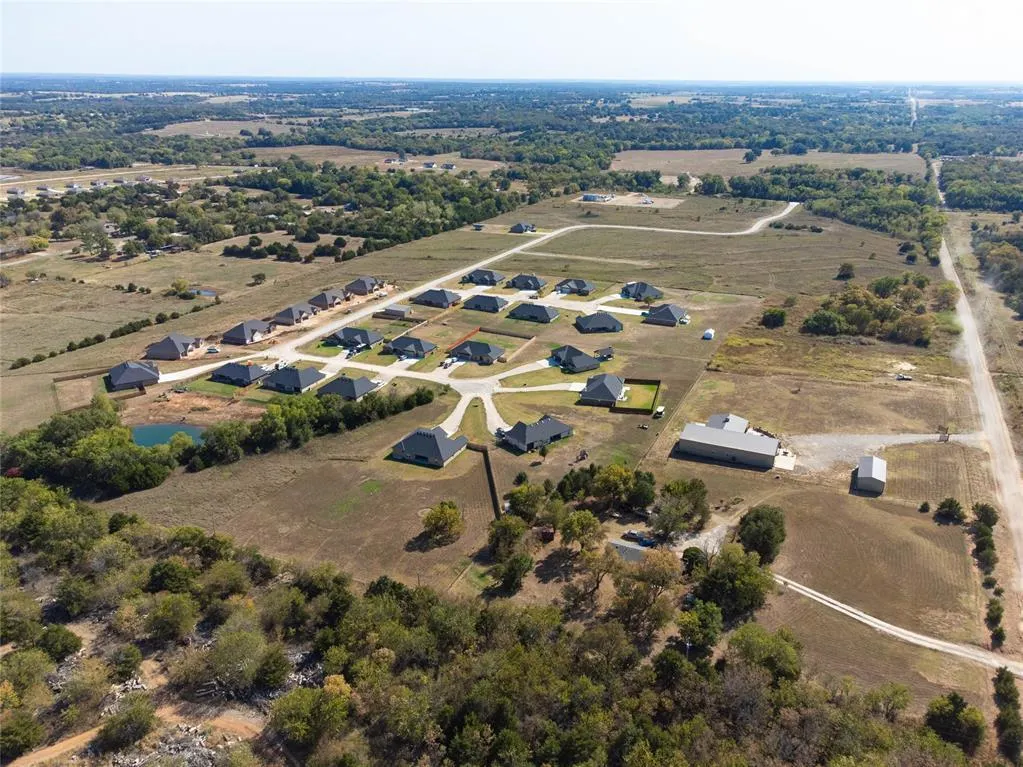
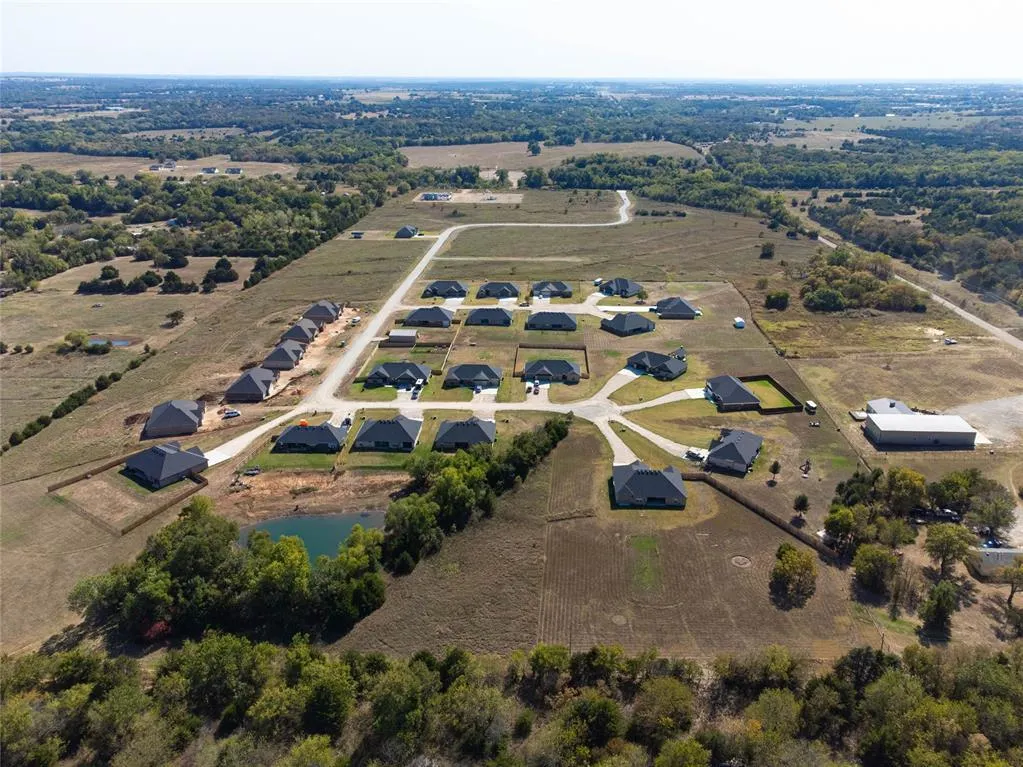
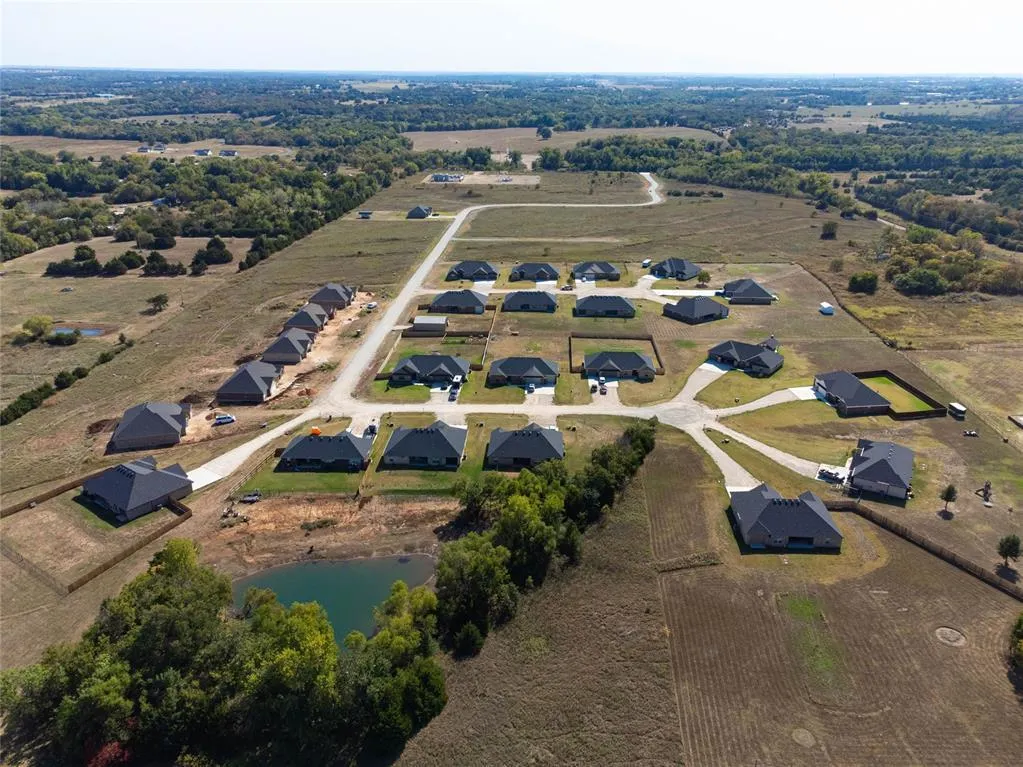
- NeighborhoodWagon Trail
- Zip74074
- StyleTraditional
- Year Built2026
- Price$ 362,000
- Bedrooms4
- Full Bathrooms3
- Half Bathrooms0
- Sqr Footage1937
- Lot Size0.72 Acres
Data Source:
Oklahoma City Metro MLS (OKCAR)
Property Description
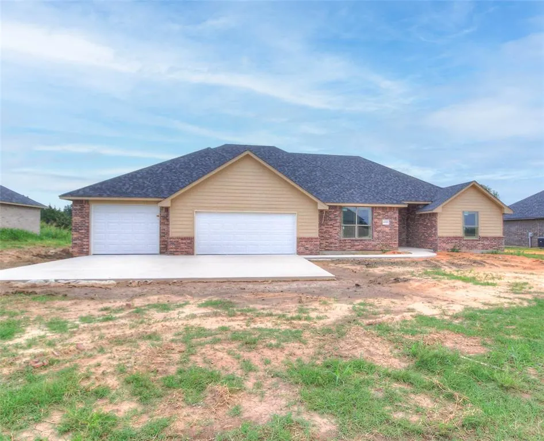
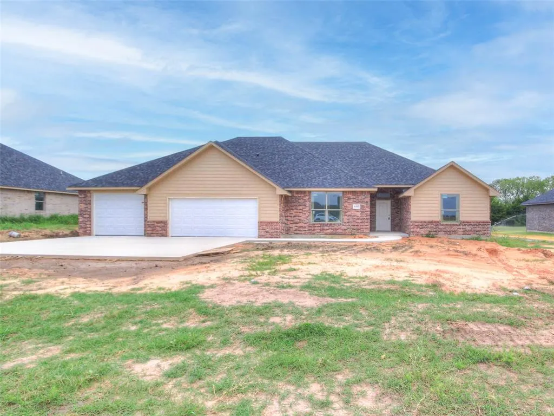
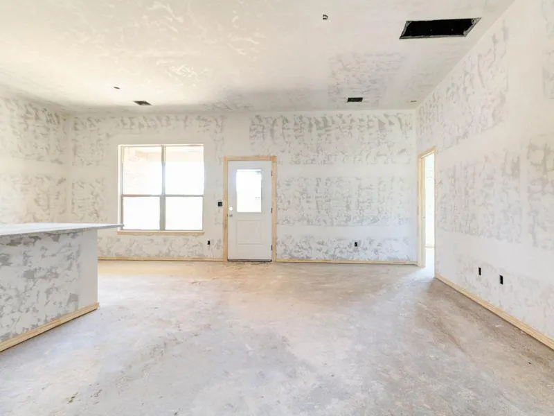
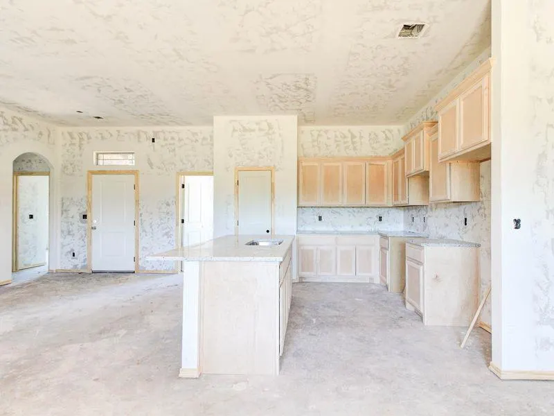
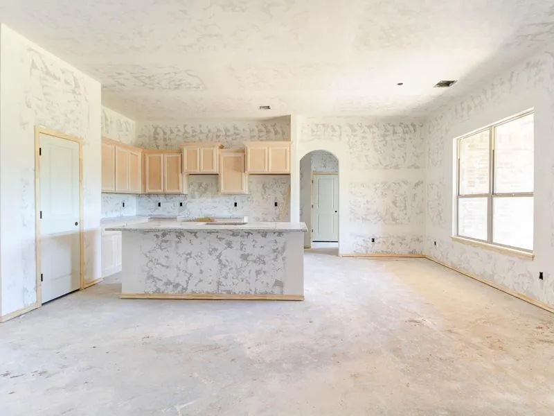
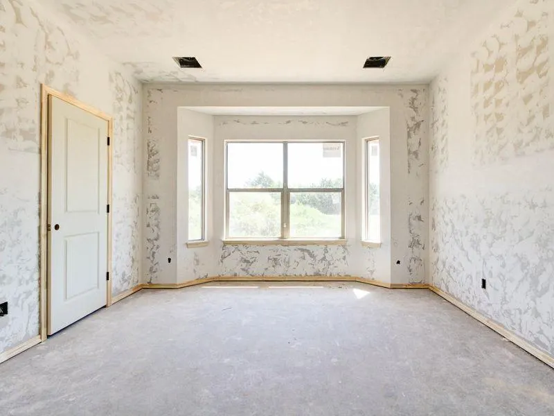
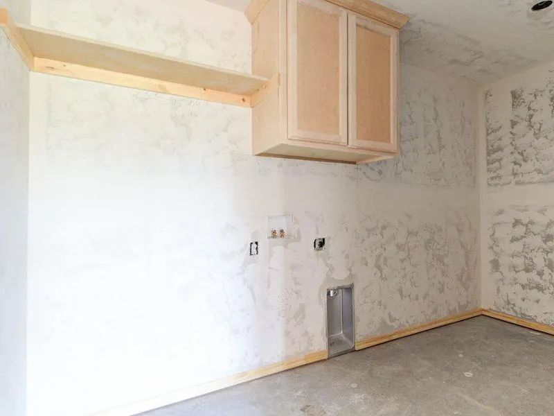
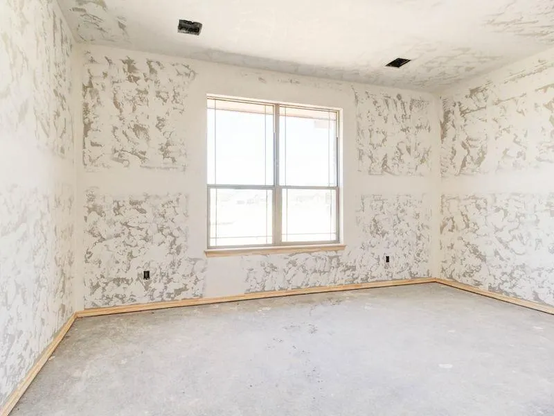
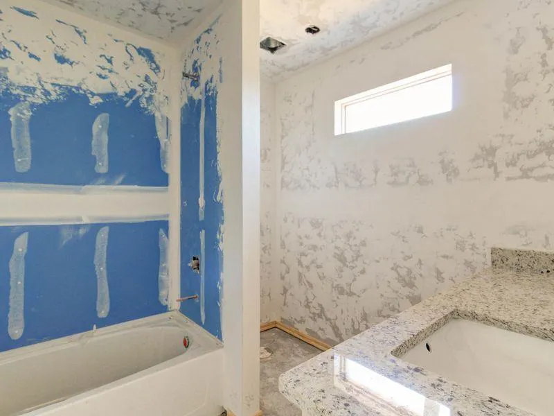
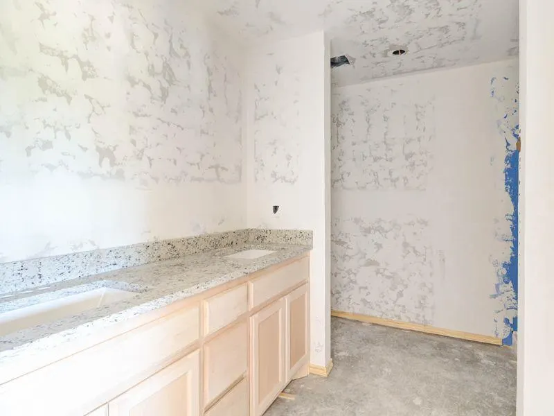
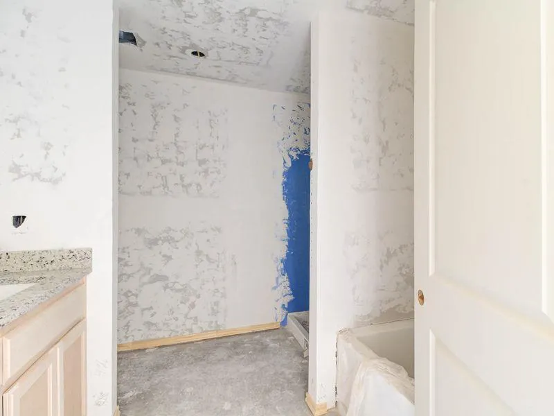
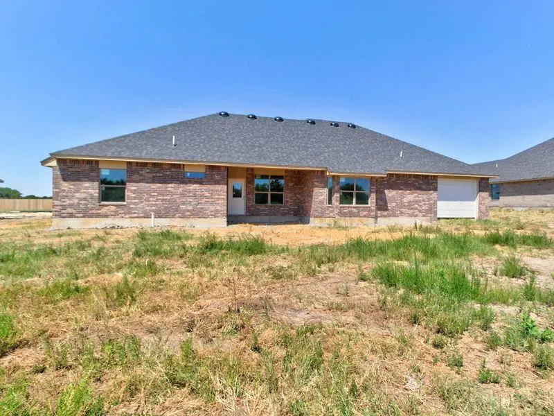
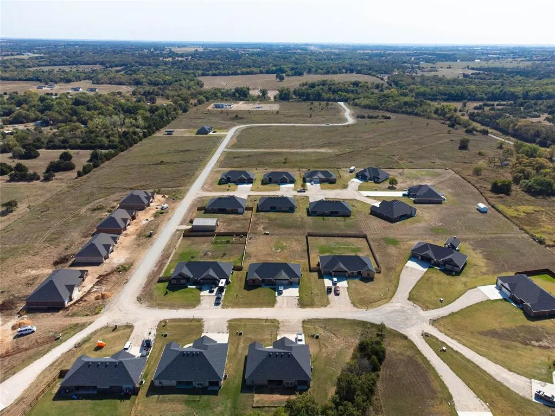
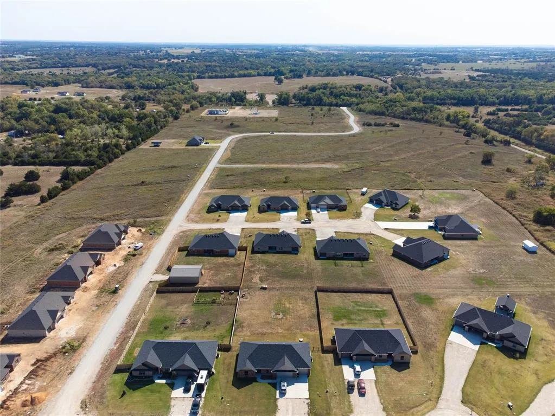
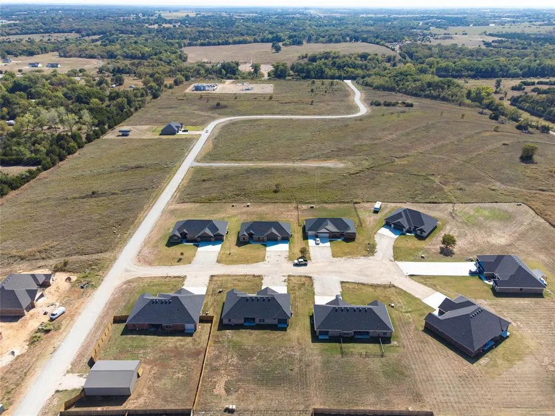
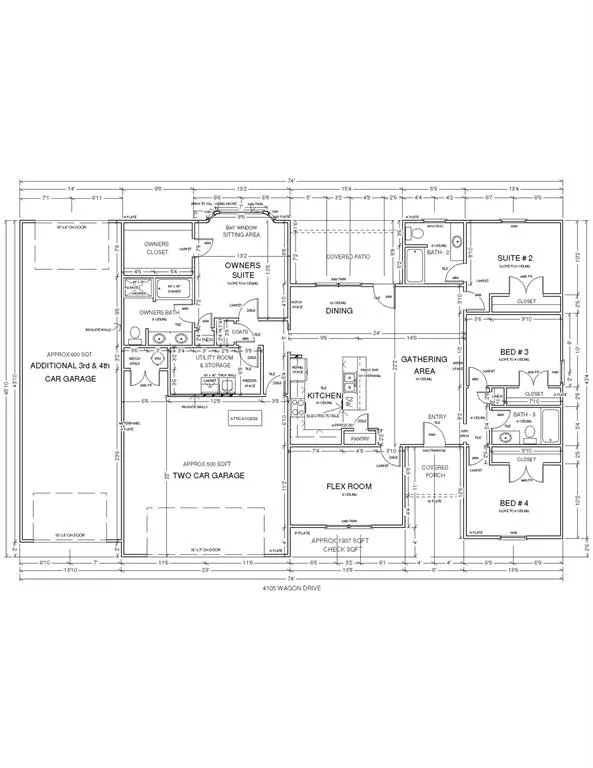
*****SELLER OFFERING $5,000 IN CONCESSIONS!***** Use it your way—toward upgrades, closing costs, or a rate buy-down—your possibilities start here! For added peace of mind, this home includes the standard builder’s warranty plus an additional 10-year Limited Structural third party Warranty through RWC, offering long-term confidence in your investment! Brand-New Construction—Your Dream Home Starts Here! This exciting new home is in the early stages of construction, offering a wonderful opportunity to imagine the possibilities as it comes to life! Set on a spacious .72-acre lot (MOL), this thoughtfully designed 1,937 SF floor plan features 4 bedrooms, 3 bathrooms, and a flex room perfect for a home office, playroom, or extra living space. A 4-car attached garage adds exceptional room for vehicles, storage, and hobbies. The primary suite is a true retreat with a charming bay window sitting area and a large walk-in closet. A secondary bedroom with a private bathroom provides comfort and privacy for guests or multi-generational living. Inside, you’ll love the modern finishes including granite countertops, stainless steel appliances, an undermount kitchen sink, canned lighting in the kitchen, and a convenient utility room designed for everyday ease. Enjoy relaxing mornings on the covered front porch and entertaining evenings on the covered patio, all while enjoying the space and freedom of this beautiful lot. Opportunities like this don’t last—secure this brand-new home now and watch your future take shape from the ground up! For informational purposes: HOA dues are $250 per year. Est completion date is Beg of December.
| Elementary School | Middle School | High School |
|---|---|---|
| Highland Park ES | Stillwater MS | Stillwater HS |
| Price History | |
|---|---|
| 5/21/2026 | Listed $361,500 |
General Features
| Heating | Heat Pump |
|---|---|
| Cooling | Heat Pump |
| Utilities | Aerobic System,Electricity Available,High Speed Internet,Rural Water |
| Possession | Funding |
| Roof | Composition |
| Appliances | Dishwasher,Disposal,Microwave,Water Heater |
| HOA Fee | 250 |
| Garage Spaces | 4 |
| Association Fee Includes | Common Area Maintenance |
| Architectural Style | Traditional |
| Construction Materials | Brick & Frame |
| Year Built | 2026 |
| Property Subtype | Single Family Residence |
| County | Payne |
| Property Type | Residential |
| Full Baths | 3 |
| Status | Active |
| Directions | Wagon Trail is located on E 44th Street just East of Jardot on the North side of 44th. Approximately 1.5 miles East of Highway 177. |
| High School | Stillwater HS |
| City | Stillwater |
| Disclosures | Exempt |
| High School District | Stillwater |
| Lot Size Square Feet | 31363 |
| Elementary School | Highland Park ES |
| Home Warranty Y/N | Yes |
| Middle/Junior High School | Stillwater MS |
| Builder Name | Blue Ribbon Construction LLC |
| Standard Status | Active |
| Tax Lot | 15 |
Interior Features
| Flooring | Combo,Carpet,Tile |
|---|---|
| Fireplace Features | None |
| Total Bedrooms | 4 |
| LivingAreaSource | Plans |
| Total Baths | 3 |
Exterior Features
| Lot Features | Interior Lot |
|---|---|
| Foundation Details | Slab |
| Lot Size Acres | 0.72 |
Amenities
- Foreclosure
- Views
- Short Sale
- New Construction
- Adult 55+
- Lease To Own
- No HOA Fees
- Furnished
- Primary On Main
- Air Conditioning
- Seller Finance
- Green
- Fixer Upper
- Horse
- Golf
- Fireplace
- Deck
- Garage
- Basement
- Pool
Property vs Single Family Average in 74074
Price
Year Built
Visits
In The Neighborhood
New Construction
Stillwater
$ 315,000
- Type
- Single Family
- Size
- 1,550 SqFt
- Rooms
- 3 Beds + 2.5 Baths
405 Home Store 405-627-5236
New Construction
Stillwater
$ 377,500
- Type
- Single Family
- Size
- 2,044 SqFt
- Rooms
- 5 Beds + 3 Baths
405 Home Store 405-627-5236
 Copyright© 2026 MLSOK, Inc. listing content is believed to be accurate but is not guaranteed. Subject to verification by all parties. The listing information being provided is for consumers personal, non?commercial use and may not be used for any purpose other than to identify prospective properties consumers may be interested in purchasing. This listing data is copyrighted and may not be transmitted, retransmitted, copied, framed, repurposed, or altered in any way for any other site, individual
