
Views

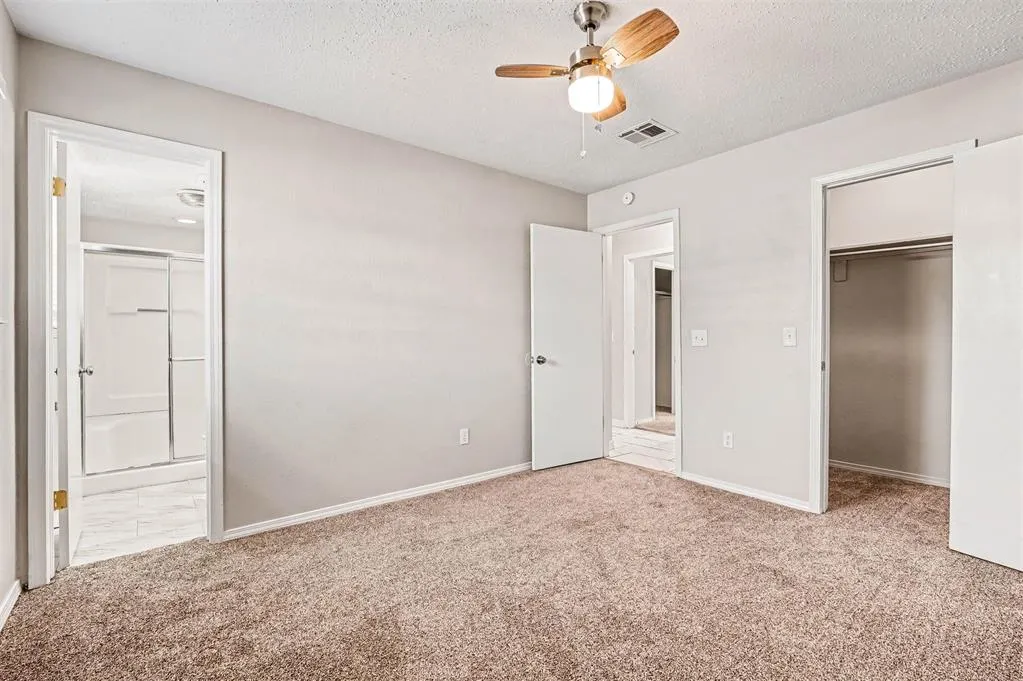
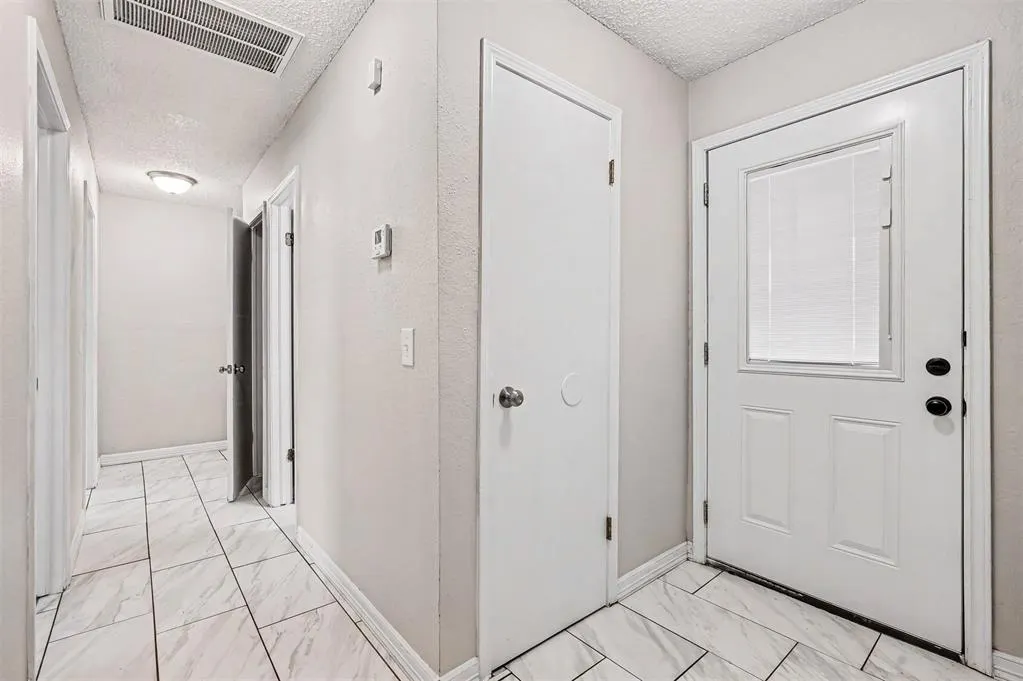
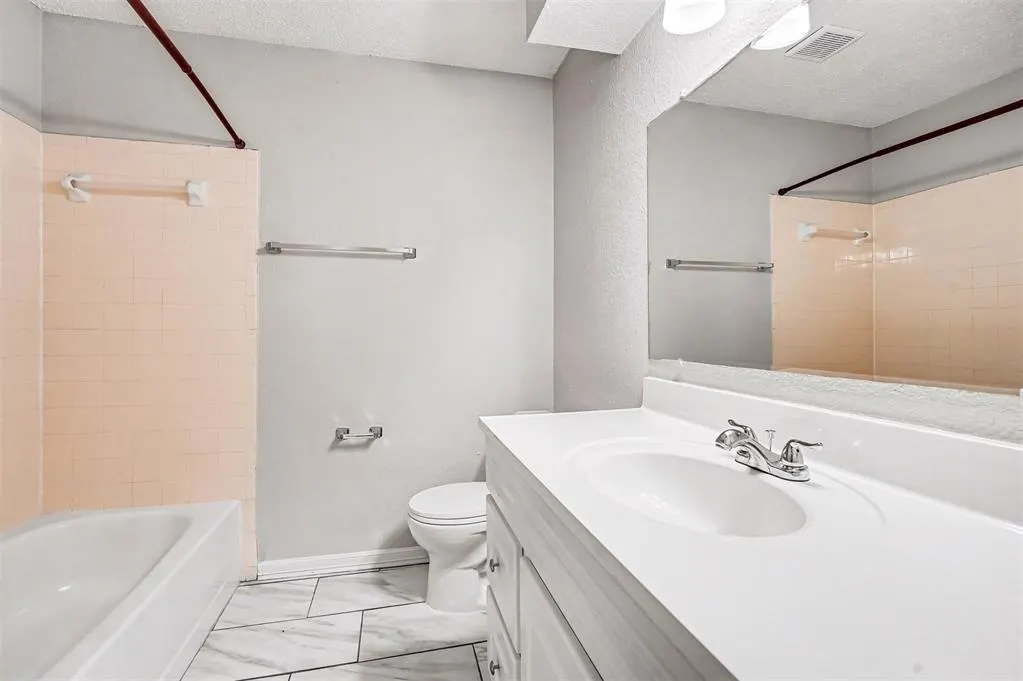
Address
3821 W Oakcliff Drive, Oklahoma City, OK
Price
$ 179,900
Property Attributes
- MLS#1225201
- TypeSingle Family
- Listing Status Active
- CountyOKLAHOMA
- CityOklahoma City
- NeighborhoodLeonhardts Oak Wood Manor Ii
- Zip73135
- StyleRanch
- Year Built1980
- Price$ 179,900
- Bedrooms3
- Full Bathrooms2
- Half Bathrooms0
- Sqr Footage1396
- Lot Size0.2164 Acres
Data Source:
Oklahoma City Metro MLS (OKCAR)
Property Description
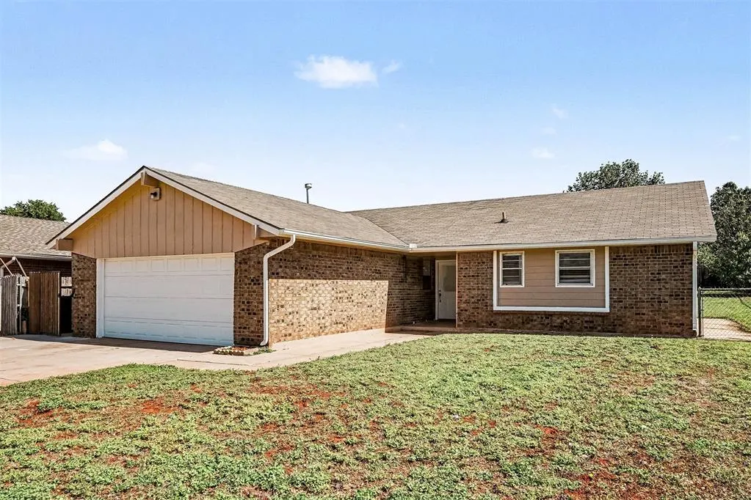
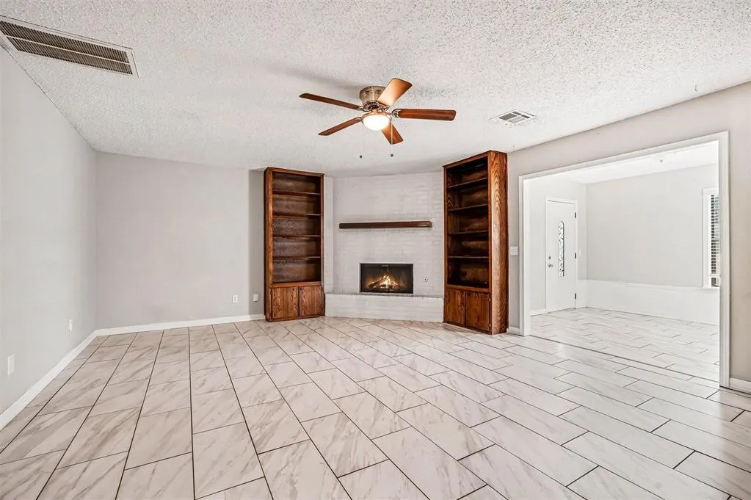

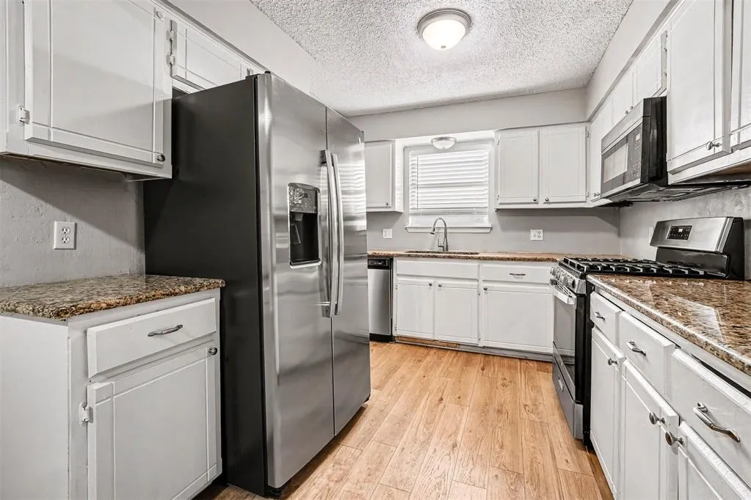
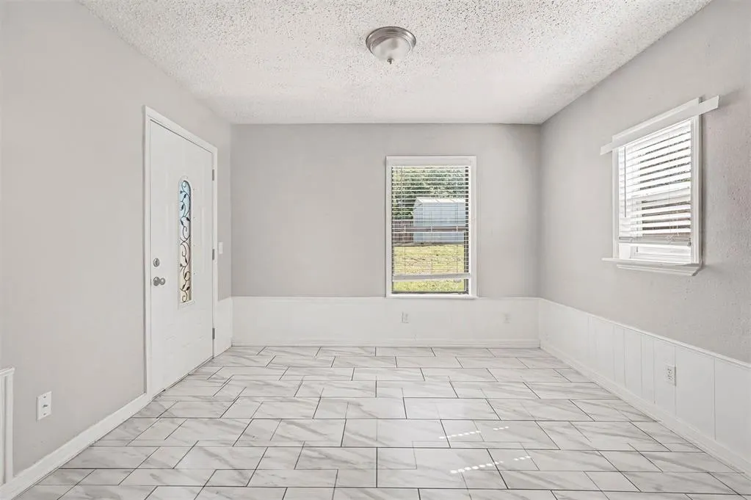
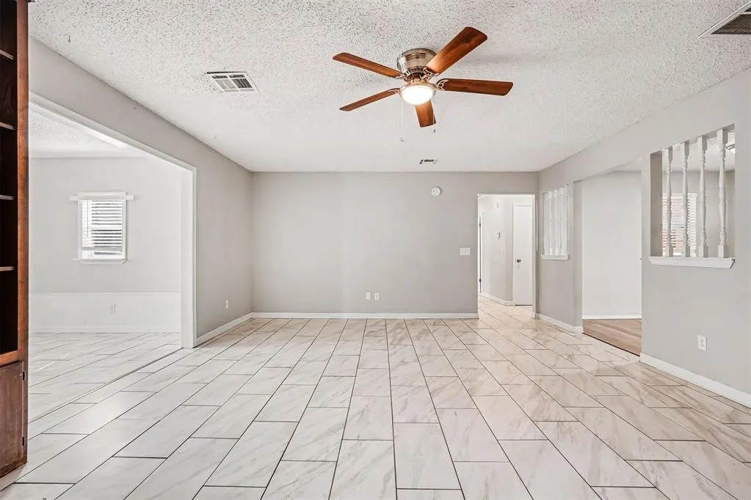
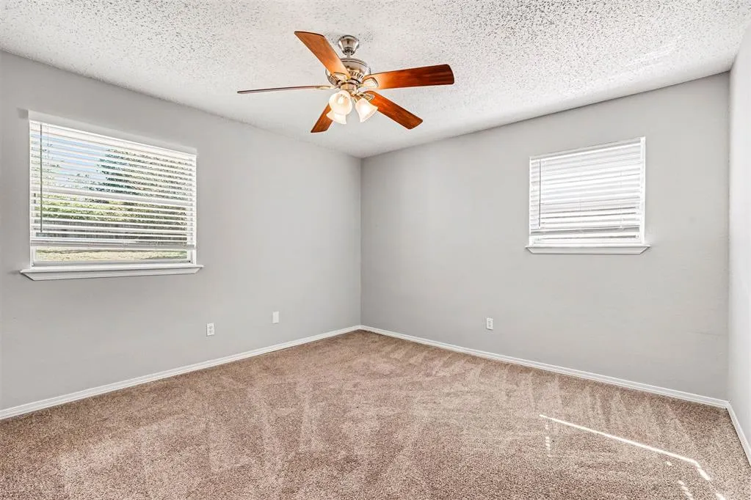
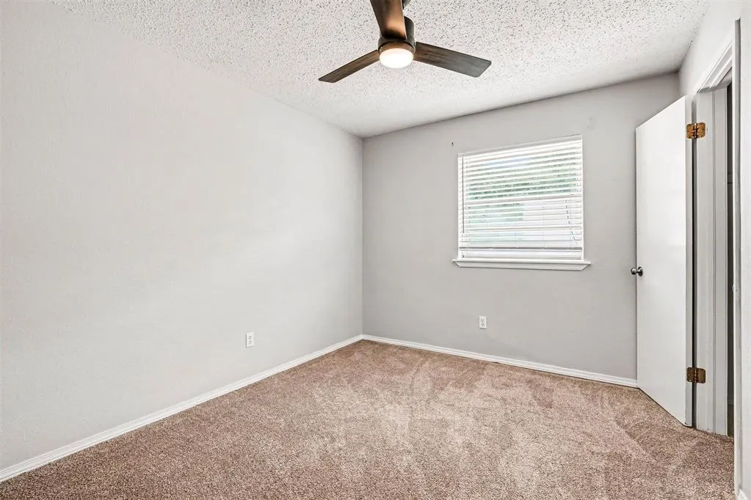
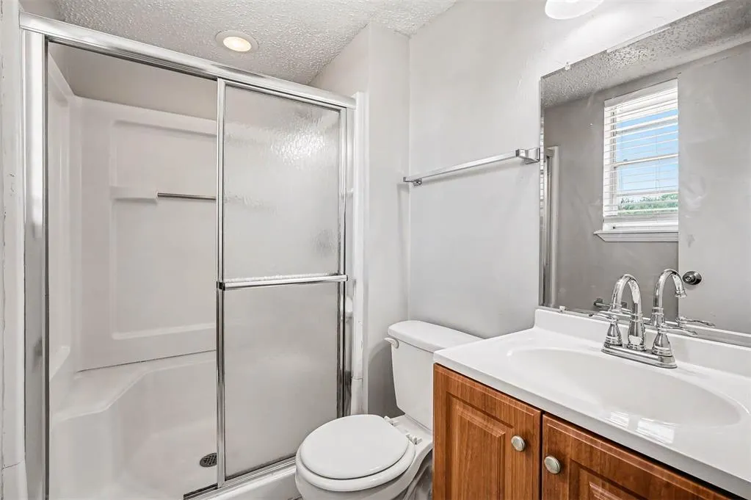
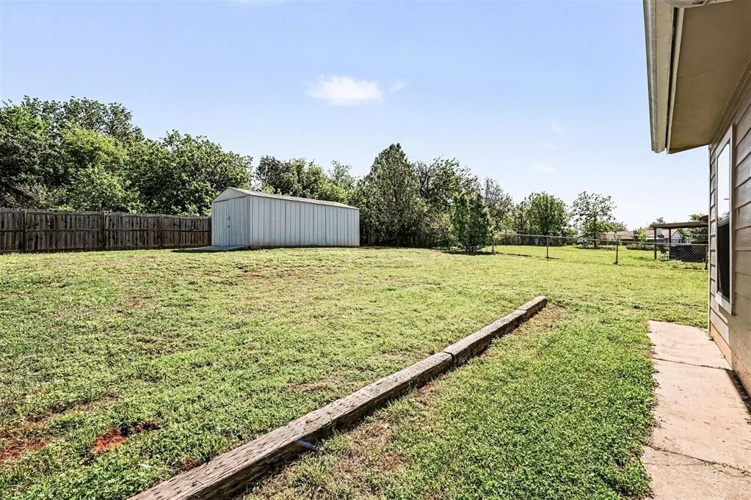
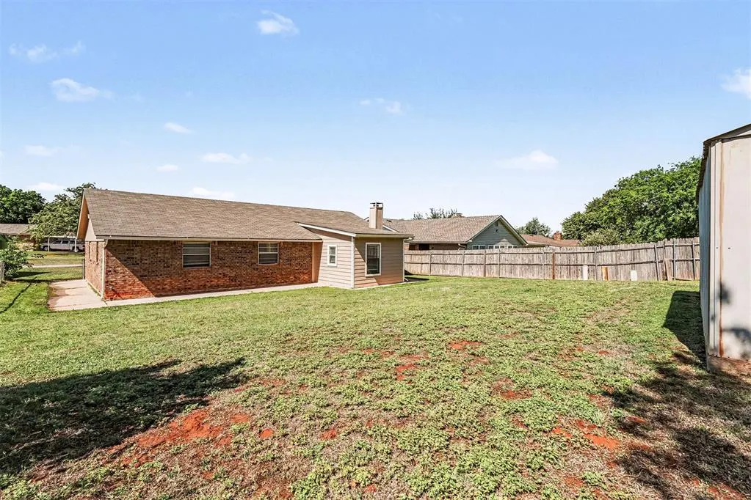
Move-in ready three-bedroom, two-bathroom home located in the desirable Leonhardts Oak Wood Manor I neighborhood. This residence features a welcoming open floor plan that creates a seamless flow throughout the main living areas, centered around a cozy fireplace that serves as a beautiful focal point for the home. The updated kitchen is both stylish and functional, boasting elegant granite countertops and modern stainless steel appliances. Designed for easy indoor-outdoor living, the layout provides a clear view and easy access to the private, fully fenced backyard, offering a secure space for outdoor activities and entertaining. Ideally situated within the community, this home offers a perfect blend of comfort and convenience Schedule your private showing today!
| Elementary School | Middle School | High School |
|---|---|---|
| Highland Park ES | Del City MS | Del City HS |
| Price History | |
|---|---|
| 4/21/2026 | Listed $179,900 |
General Features
| Heating | Electric |
|---|---|
| Cooling | Electric |
| Utilities | Electricity Available,Public |
| Possession | After Close |
| Roof | Composition |
| Appliances | Dishwasher,Disposal |
| Garage Spaces | 2 |
| Architectural Style | Ranch |
| Construction Materials | Brick & Frame |
| Year Built | 1980 |
| Township | 11N |
| Property Subtype | Single Family Residence |
| County | Oklahoma |
| Property Type | Residential |
| Full Baths | 2 |
| Status | Active |
| Directions | Take Exit 6 for Sunnylane Rd. Turn North onto S Sunnylane Rd. Turn L onto SE 44th St. Turn L onto Dimple Dr. Turn R onto SE 48th St. Turn L onto Oakcliff Dr. 3821 Oakcliff Dr is on the Right. |
| High School | Del City HS |
| City | Oklahoma City |
| Disclosures | No |
| High School District | Midwest City/Del City |
| Lot Size Square Feet | 9426 |
| Elementary School | Highland Park ES |
| Middle/Junior High School | Del City MS |
| Standard Status | Active |
| Tax Lot | 014 |
Interior Features
| Flooring | Carpet,Tile |
|---|---|
| Total Fireplaces | 1 |
| Fireplace Features | Wood Burning |
| Total Bedrooms | 3 |
| LivingAreaSource | Assessor |
| Total Baths | 2 |
Exterior Features
| Exterior Amenities | Rain Gutters |
|---|---|
| Lot Features | Other |
| Foundation Details | Slab |
| Lot Size Acres | 0.2164 |
Amenities
- Foreclosure
- Views
- Short Sale
- New Construction
- Adult 55+
- Lease To Own
- No HOA Fees
- Furnished
- Primary On Main
- Air Conditioning
- Seller Finance
- Green
- Fixer Upper
- Horse
- Golf
- Fireplace
- Deck
- Garage
- Basement
- Pool
Property vs Single Family Average in 73135
Price
Year Built
Visits
 Copyright© 2026 MLSOK, Inc. listing content is believed to be accurate but is not guaranteed. Subject to verification by all parties. The listing information being provided is for consumers personal, non?commercial use and may not be used for any purpose other than to identify prospective properties consumers may be interested in purchasing. This listing data is copyrighted and may not be transmitted, retransmitted, copied, framed, repurposed, or altered in any way for any other site, individual
